
$699,000
Available - For Sale
Listing ID: N13713524
105 Park Avenue , Newmarket, L3Y 1T6, York
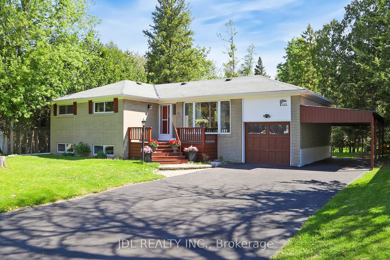
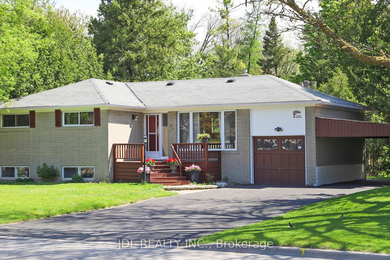
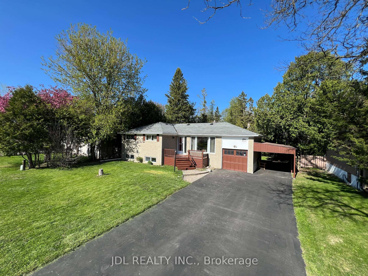
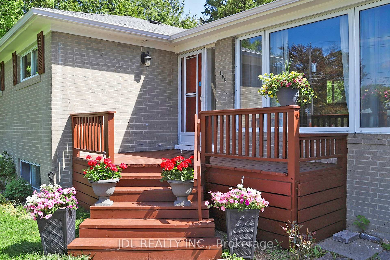


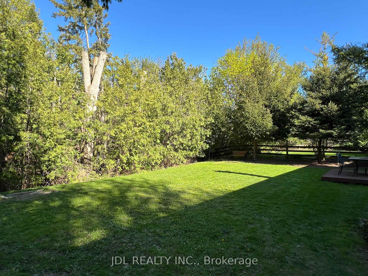
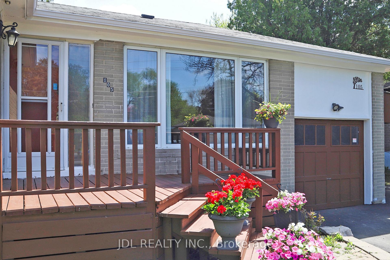
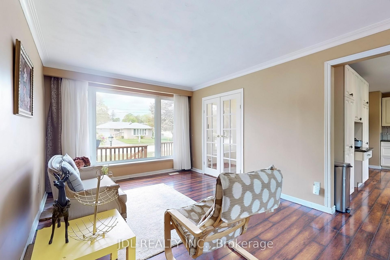
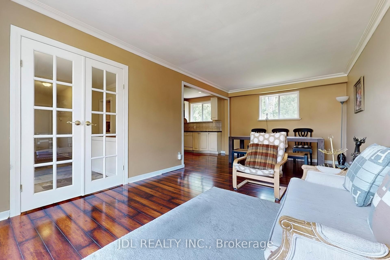
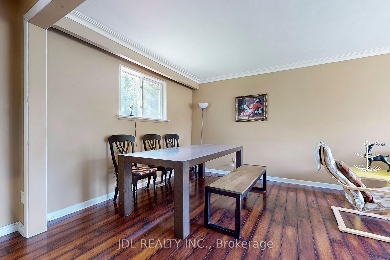

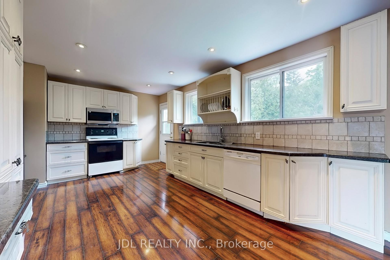
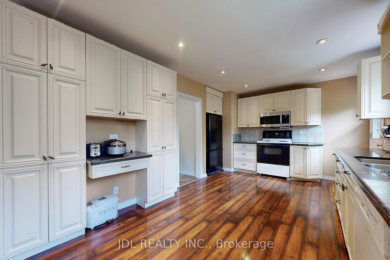
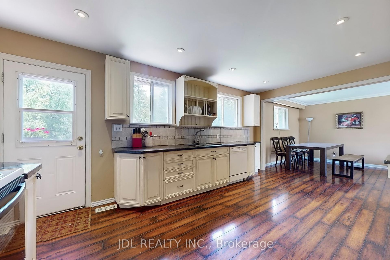
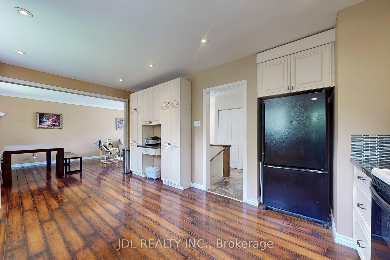

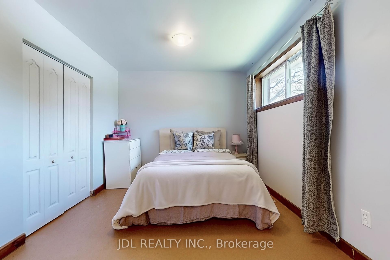
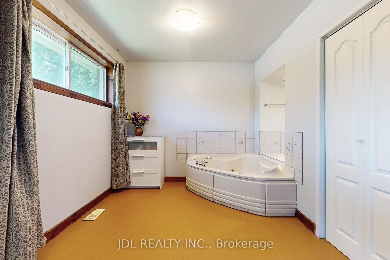
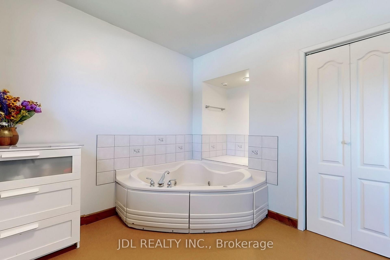
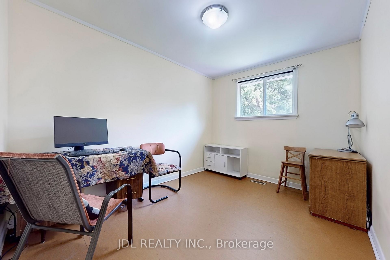
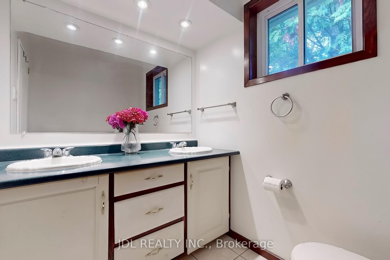
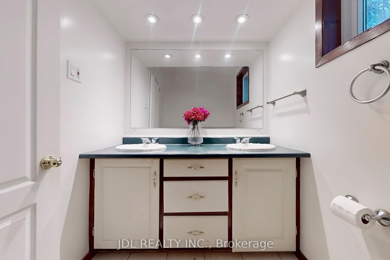
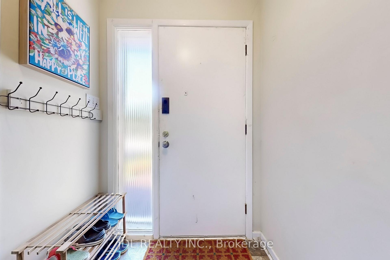
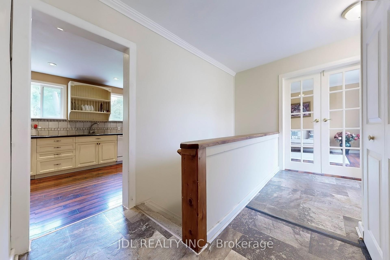
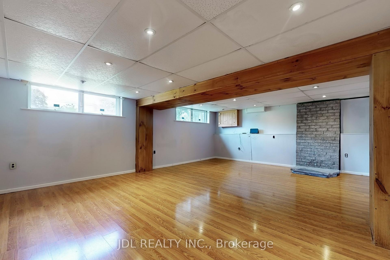
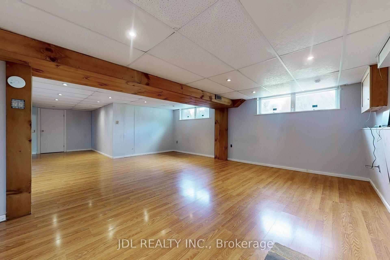
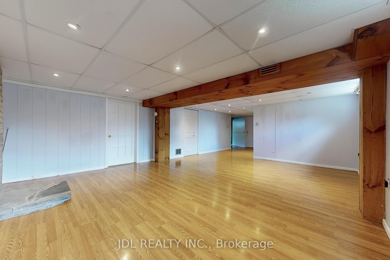
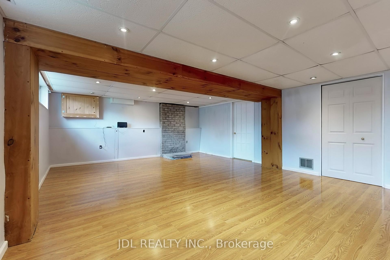
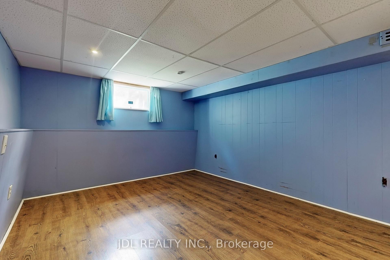
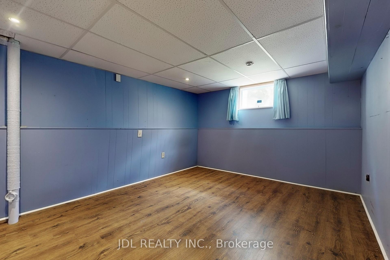
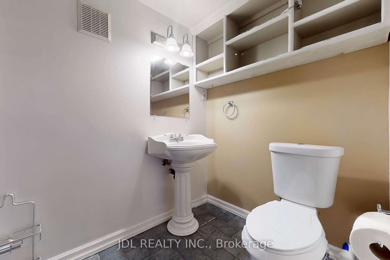
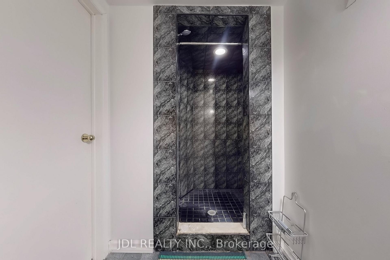

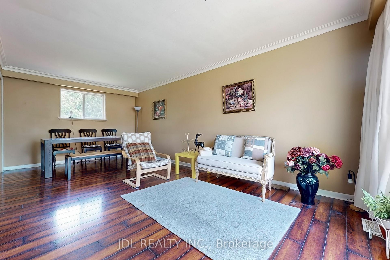
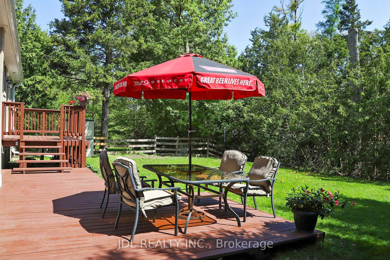
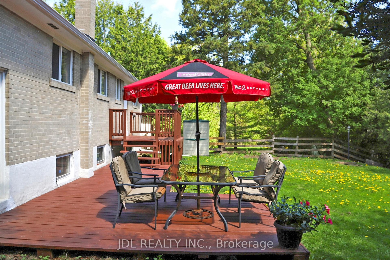


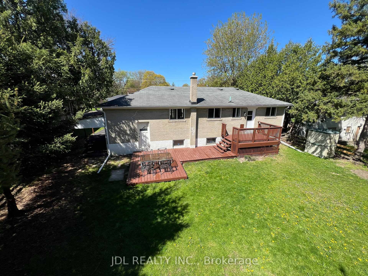


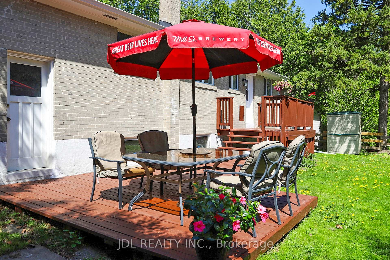


| Location, Location, Location! Beautifully maintained 2+1 bedroom bungalow situated on a 70-ft-wide, extra-deep lot, backing and siding onto a deep neighbourhood lot and park for exceptional privacy and a peaceful green backdrop. Featuring a newly updated kitchen with hardwood floors, pot lights, ample counter space and walk-out to the deck and beautifully landscaped private backyard. Finished basement offers a spacious family room, 3rd bedroom and 3-piece bathroom with above-ground windows providing plenty of natural light. Extra-deep private driveway with carport and no pedestrian walkway offers ample parking and added privacy. Walk to downtown Newmarket, shops, schools, public transit, Riverwalk Common farmers market, parks and tennis courts. Close to No Frills, Upper Canada Mall and major retailers including Walmart, Costco, Home Depot, Canadian Tire and Real Canadian Superstore. Newly upgraded and thoughtfully improved throughout-an ideal family home in a prime Newmarket location! |
| Price | $699,000 |
| Taxes: | $5046.73 |
| Occupancy: | Vacant |
| Address: | 105 Park Avenue , Newmarket, L3Y 1T6, York |
| Acreage: | < .50 |
| Directions/Cross Streets: | Yonge/Eagle/Davis |
| Rooms: | 5 |
| Rooms +: | 5 |
| Bedrooms: | 3 |
| Bedrooms +: | 1 |
| Family Room: | T |
| Basement: | Finished |
| Level/Floor | Room | Length(ft) | Width(ft) | Descriptions | |
| Room 1 | Ground | Kitchen | 17.38 | 10.46 | W/O To Deck, Hardwood Floor, Updated |
| Room 2 | Ground | Living Ro | 21.32 | 11.18 | Hardwood Floor, Combined w/Dining, French Doors |
| Room 3 | Ground | Dining Ro | 21.32 | 11.18 | Hardwood Floor, Combined w/Living |
| Room 4 | Ground | Primary B | 14.5 | 8.86 | Hardwood Floor, His and Hers Closets |
| Room 5 | Ground | Bedroom 2 | 12.17 | 9.18 | Hardwood Floor |
| Room 6 | Ground | Bedroom 3 | 9.84 | 8.86 | |
| Room 7 | Basement | Bedroom 4 | 15.12 | 10.82 | Pot Lights, Above Grade Window |
| Room 8 | Basement | Recreatio | 31.85 | 15.42 | Above Grade Window, Pot Lights, 3 Pc Bath |
| Room 9 | Basement | Utility R | 15.06 | 10.82 | Above Grade Window |
| Room 10 |
| Washroom Type | No. of Pieces | Level |
| Washroom Type 1 | 3 | Ground |
| Washroom Type 2 | 3 | Basement |
| Washroom Type 3 | 0 | |
| Washroom Type 4 | 0 | |
| Washroom Type 5 | 0 |
| Total Area: | 0.00 |
| Property Type: | Detached |
| Style: | Bungalow |
| Exterior: | Brick |
| Garage Type: | Attached |
| (Parking/)Drive: | Private Do |
| Drive Parking Spaces: | 7 |
| Park #1 | |
| Parking Type: | Private Do |
| Park #2 | |
| Parking Type: | Private Do |
| Pool: | None |
| Approximatly Square Footage: | 1100-1500 |
| CAC Included: | N |
| Water Included: | N |
| Cabel TV Included: | N |
| Common Elements Included: | N |
| Heat Included: | N |
| Parking Included: | N |
| Condo Tax Included: | N |
| Building Insurance Included: | N |
| Fireplace/Stove: | Y |
| Heat Type: | Forced Air |
| Central Air Conditioning: | Central Air |
| Central Vac: | N |
| Laundry Level: | Syste |
| Ensuite Laundry: | F |
| Elevator Lift: | False |
| Sewers: | Sewer |



$
%
Years
This calculator is for demonstration purposes only. Always consult a professional
financial advisor before making personal financial decisions.
| Although the information displayed is believed to be accurate, no warranties or representations are made of any kind. |
| JDL REALTY INC. |
|
|

Kambiz Farsian
Sales Representative
Dir:
416-317-4438
Bus:
905-695-7888
Fax:
905-695-0900
| Book Showing | Email a Friend |
Jump To:
At a Glance:
| Type: | Freehold - Detached |
| Area: | York |
| Municipality: | Newmarket |
| Neighbourhood: | Central Newmarket |
| Style: | Bungalow |
| Tax: | $5,046.73 |
| Beds: | 3+1 |
| Baths: | 2 |
| Fireplace: | Y |
| Pool: | None |
Locatin Map:
Payment Calculator:

