
$399,000
Available - For Sale
Listing ID: E13712830
1081 Danforth Road , Toronto, M1J 0B2, Toronto


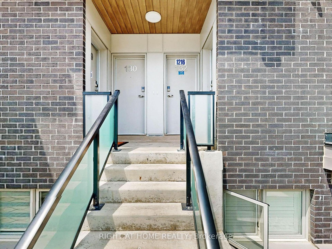
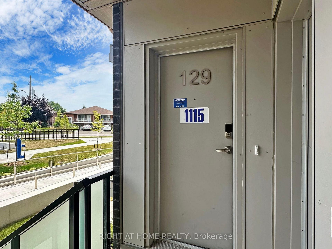
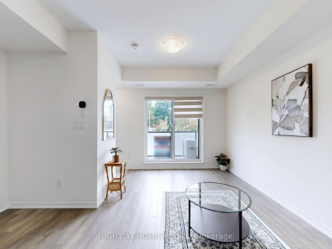
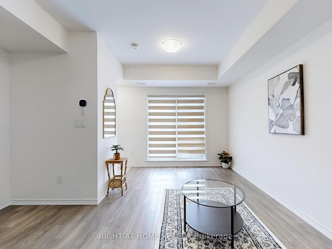
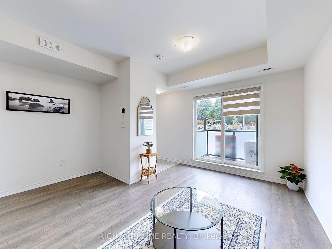
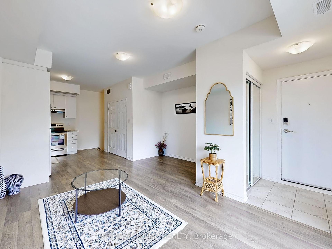
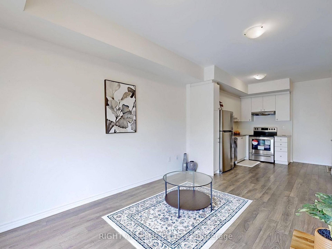
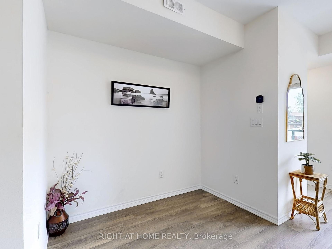
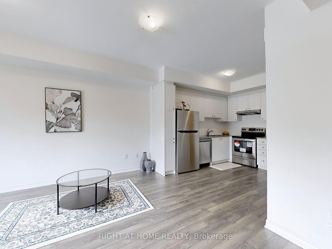
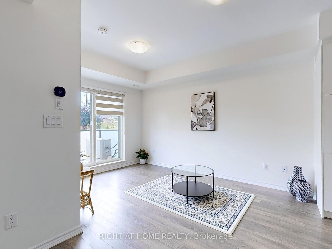
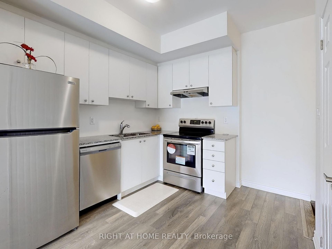
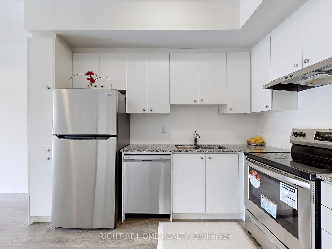
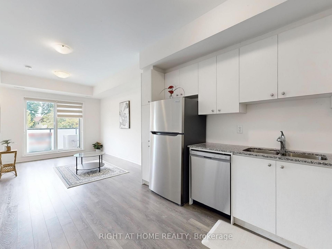
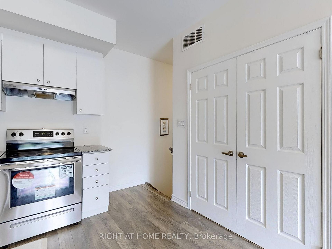
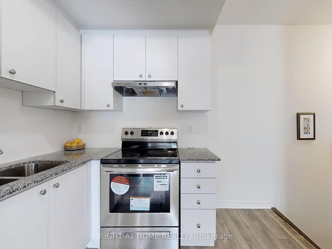
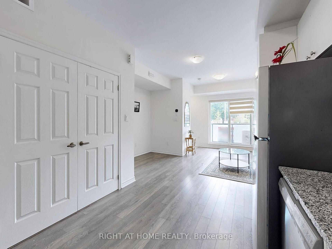


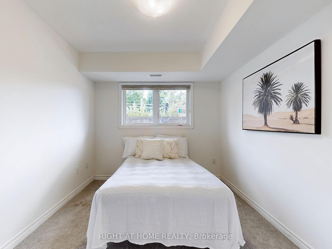
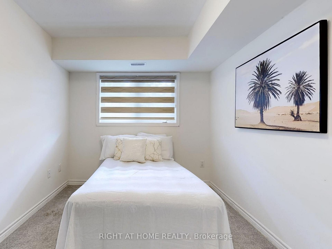

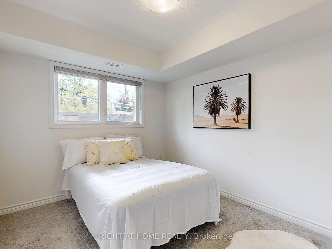
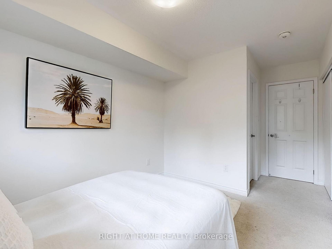

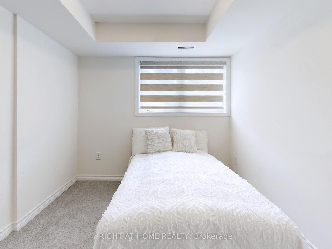
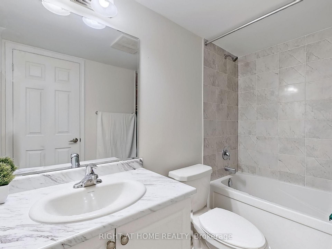
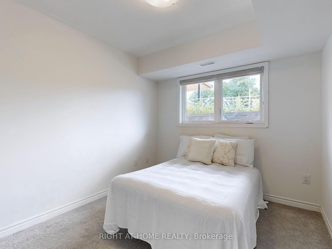


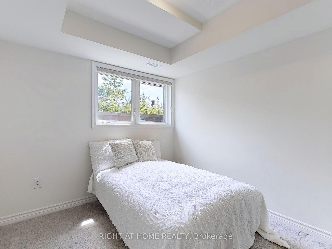
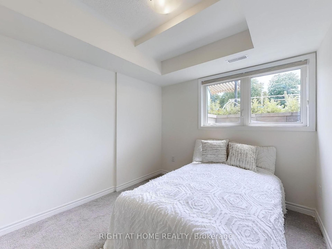
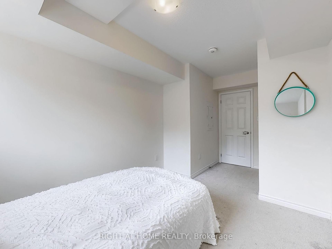
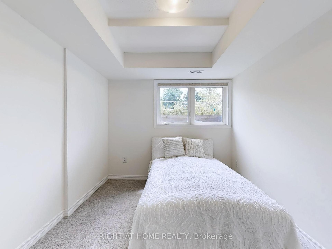

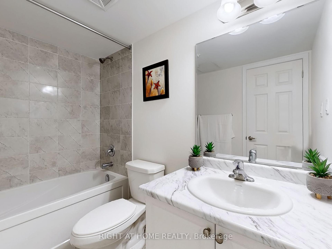


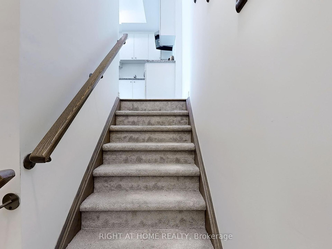
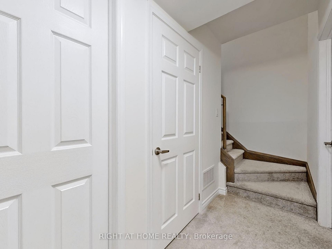
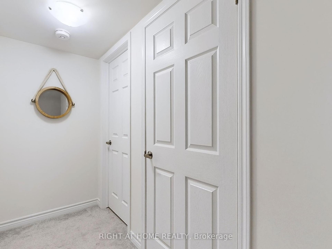


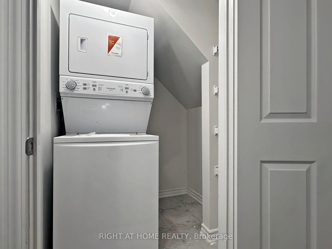

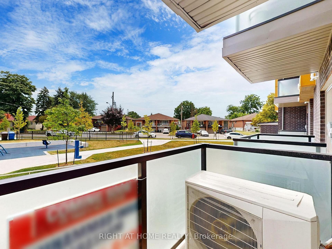




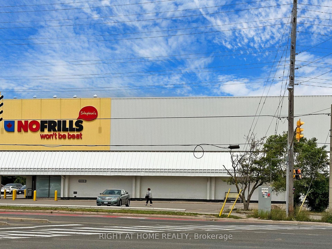
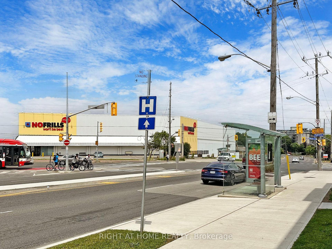
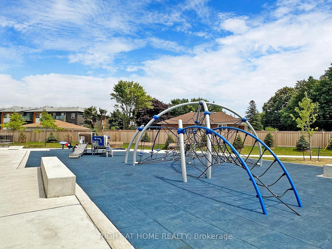
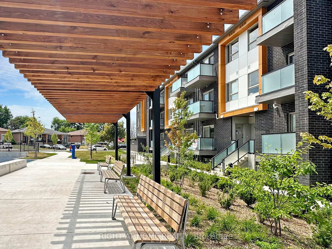
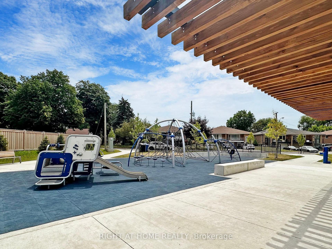
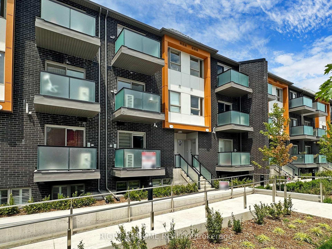
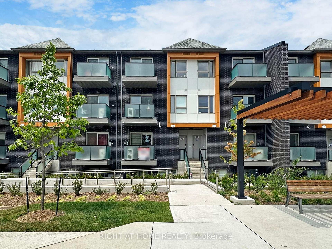

| Welcome to this bright and spacious Mattamy-built stacked townhome offering approximately 956 sq. ft. of modern, thoughtfully designed living space with a peaceful park and green-space view. The open-concept main level features a generous living and dining area, a contemporary kitchen with quartz countertops and stainless steel appliances, and a walkout to a private balcony, perfect for morning coffee or relaxing outdoors. The lower level offers two comfortable bedrooms and two full bathrooms, including a primary bedroom with a four-piece ensuite and double closet, plus convenient ensuite laundry. One owned underground parking space is included. Ideally located close to TTC service, Kennedy Station, shopping, schools, restaurants, parks, Scarborough Town Centre and everyday amenities. An excellent opportunity for first-time buyers, young families, downsizers or investors seeking space, comfort and convenience in a newer community. Offers if any will be presented on Thursday September 3, 2026 at 6:00 PM |
| Price | $399,000 |
| Taxes: | $2370.99 |
| Occupancy: | Vacant |
| Address: | 1081 Danforth Road , Toronto, M1J 0B2, Toronto |
| Postal Code: | M1J 0B2 |
| Province/State: | Toronto |
| Directions/Cross Streets: | Danforth Rd/Eglinton Ave E |
| Level/Floor | Room | Length(ft) | Width(ft) | Descriptions | |
| Room 1 | Main | Living Ro | 14.01 | 14.01 | Laminate, Combined w/Dining, W/O To Balcony |
| Room 2 | Main | Dining Ro | 14.01 | 14.01 | Laminate, Combined w/Living, Open Concept |
| Room 3 | Main | Kitchen | 10.66 | 9.18 | Laminate, Stainless Steel Appl, Open Concept |
| Room 4 | Lower | Primary B | 10.99 | 8.99 | Broadloom, 4 Pc Ensuite, Double Closet |
| Room 5 | Lower | Bedroom | 10 | 8.79 | Broadloom, Window, Double Closet |
| Room 6 | Lower | Laundry | 5.25 | 5.12 | Ceramic Floor |
| Washroom Type | No. of Pieces | Level |
| Washroom Type 1 | 4 | Lower |
| Washroom Type 2 | 0 | |
| Washroom Type 3 | 0 | |
| Washroom Type 4 | 0 | |
| Washroom Type 5 | 0 |
| Total Area: | 0.00 |
| Approximatly Age: | 0-5 |
| Washrooms: | 2 |
| Heat Type: | Forced Air |
| Central Air Conditioning: | Central Air |



$
%
Years
This calculator is for demonstration purposes only. Always consult a professional
financial advisor before making personal financial decisions.
| Although the information displayed is believed to be accurate, no warranties or representations are made of any kind. |
| RIGHT AT HOME REALTY |
|
|

Kambiz Farsian
Sales Representative
Dir:
416-317-4438
Bus:
905-695-7888
Fax:
905-695-0900
| Virtual Tour | Book Showing | Email a Friend |
Jump To:
At a Glance:
| Type: | Com - Condo Townhouse |
| Area: | Toronto |
| Municipality: | Toronto E08 |
| Neighbourhood: | Eglinton East |
| Style: | Stacked Townhous |
| Approximate Age: | 0-5 |
| Tax: | $2,370.99 |
| Maintenance Fee: | $468.23 |
| Beds: | 2 |
| Baths: | 2 |
| Fireplace: | N |
Locatin Map:
Payment Calculator:

