
$3,300
Available - For Rent
Listing ID: C13703308
319 Merton Street East , Toronto, M4S 1A5, Toronto
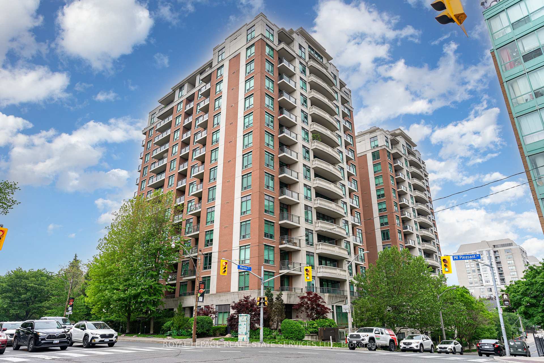

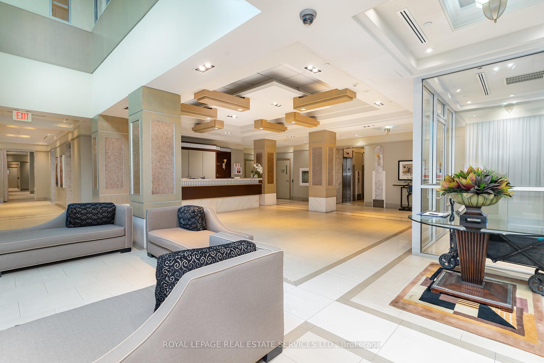

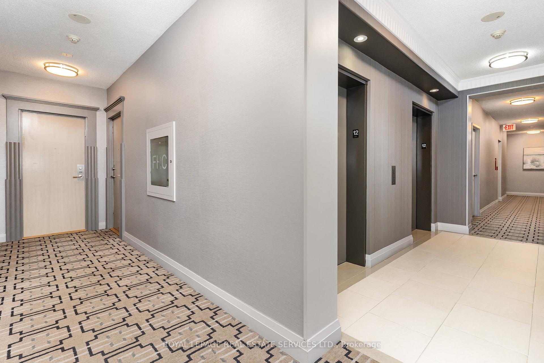
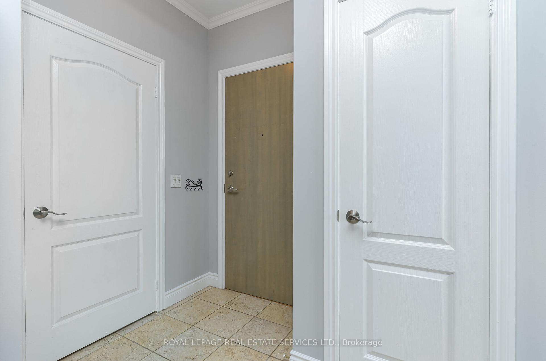

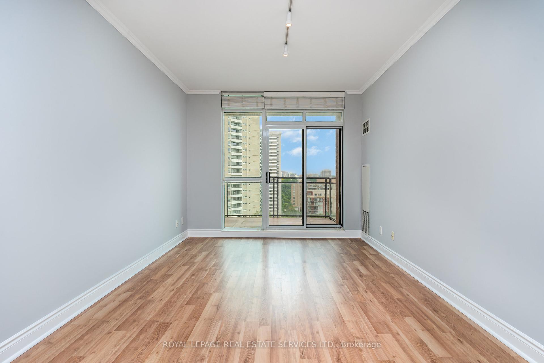
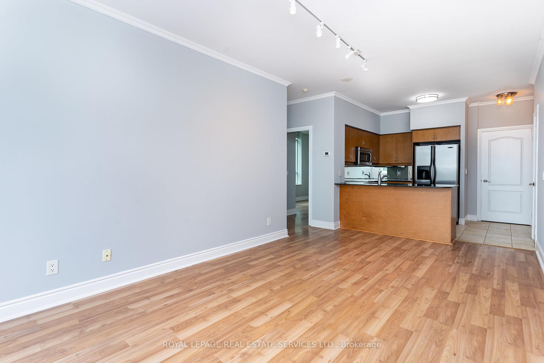
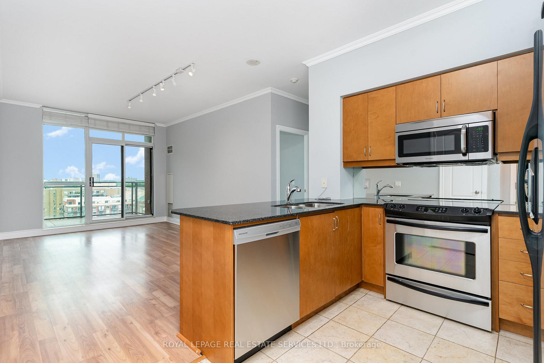
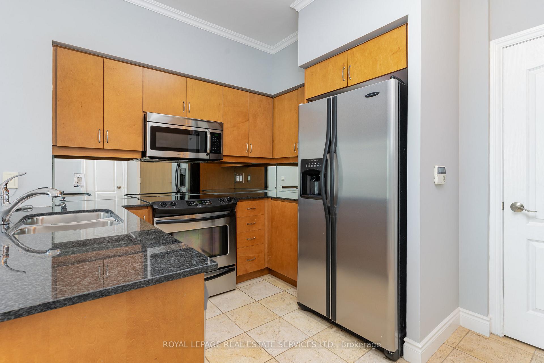
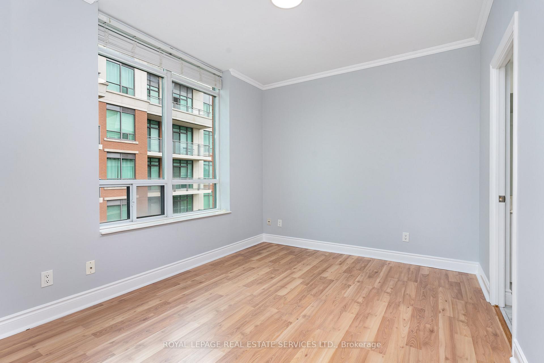
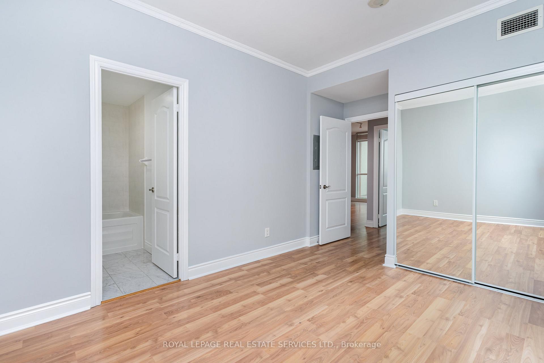
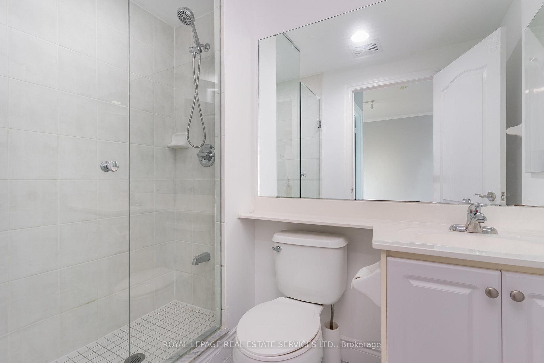

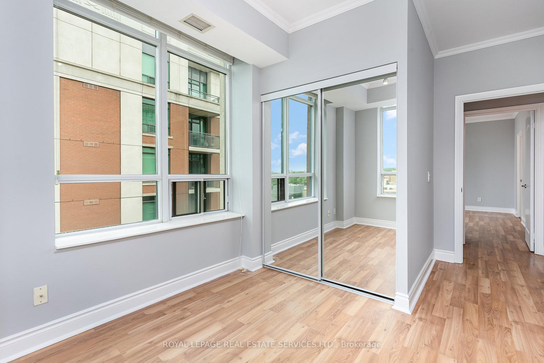

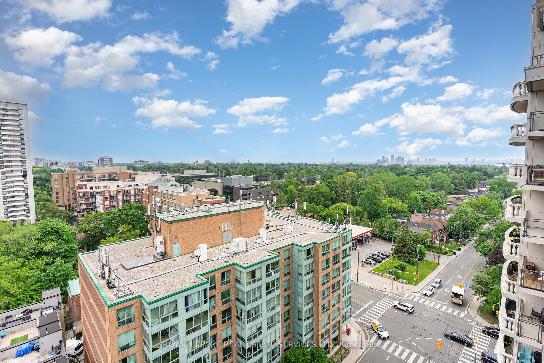
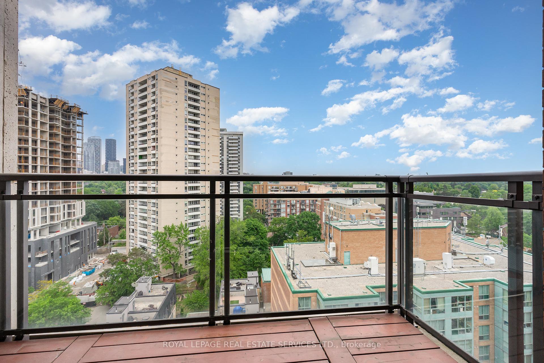

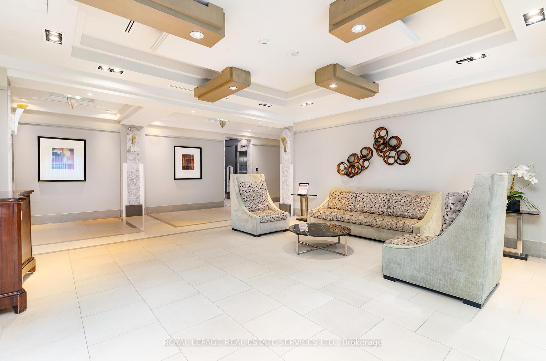
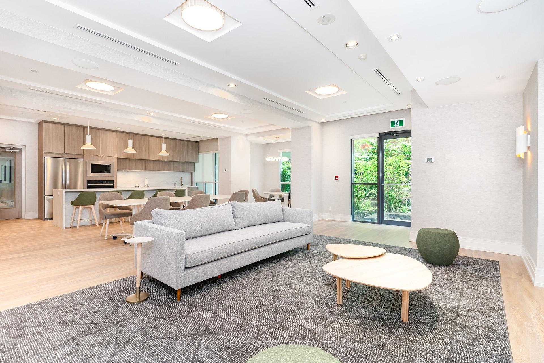

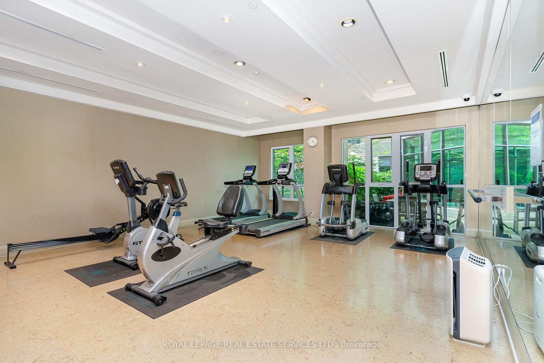
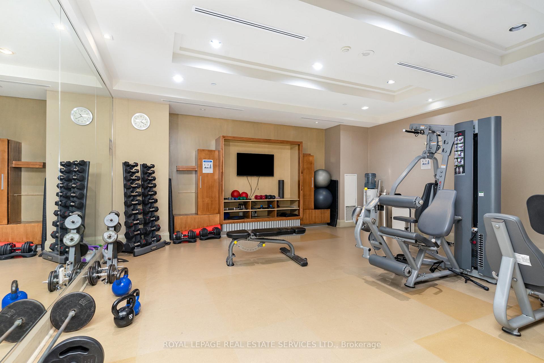


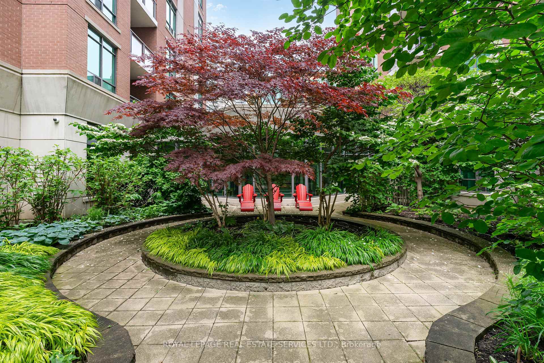
| Welcome to The Domain - an exclusive and stylish residence in the heart of Midtown Toronto, located in the highly sought-after Davisville Village. This stunning sub-penthouse corner suite offers the perfect blend of comfort, convenience and contemporary living. Featuring a spacious and thoughtfully designed layout, the unit boasts; airy 9' high, smooth ceilings with crown moulding, 2 generous bedrooms including a large primary bedroom, 4-piece ensuite and double closet, 2nd bedroom with its own double closet and adjacent 3-piece bathroom. The open-concept living and dining area flows seamlessly to a private balcony, ideal for relaxing or entertaining. The modern kitchen is well-appointed with a granite-top breakfast bar & SS appliances. Includes ensuite laundry for added convenience. The unit has been professionally cleaned - ready for move-in. Residents enjoy access to exceptional building amenities, including an indoor pool and hot tub, sauna, gym, games room, party/meeting room, guest suites, car wash, and a beautiful courtyard lounge overlooking the scenic Kay Gardner Beltline Trail. The building is renowned for its excellent on-site property management and 24/7 concierge service. Ideally situated with TTC transit at your doorstep, and just a short walk to the subway, restaurants, cafes, farmers market, schools, parks, Midtown and Downtown shopping - Urban living at its finest. The condo board (May 2025) enacted a smoke-free rule which is now in effect. |
| Price | $3,300 |
| Taxes: | $0.00 |
| Occupancy: | Vacant |
| Address: | 319 Merton Street East , Toronto, M4S 1A5, Toronto |
| Postal Code: | M4S 1A5 |
| Province/State: | Toronto |
| Directions/Cross Streets: | Merton & Mount Pleasant |
| Level/Floor | Room | Length(ft) | Width(ft) | Descriptions | |
| Room 1 | Main | Foyer | 5.05 | 4.03 | Marble Floor, Closet |
| Room 2 | Main | Living Ro | 18.04 | 10.86 | Hardwood Floor, W/O To Balcony, Crown Moulding |
| Room 3 | Main | Dining Ro | 18.04 | 10.86 | Hardwood Floor, Combined w/Living, Crown Moulding |
| Room 4 | Main | Kitchen | 9.05 | 7.38 | Open Concept, Granite Counters, Stainless Steel Appl |
| Room 5 | Main | Primary B | 12.04 | 10.04 | 4 Pc Ensuite, Double Closet, Window |
| Room 6 | Main | Bedroom 2 | 10.04 | 9.51 | Hardwood Floor, Double Closet, Window |
| Washroom Type | No. of Pieces | Level |
| Washroom Type 1 | 4 | Flat |
| Washroom Type 2 | 3 | Flat |
| Washroom Type 3 | 0 | |
| Washroom Type 4 | 0 | |
| Washroom Type 5 | 0 |
| Total Area: | 0.00 |
| Sprinklers: | Conc |
| Washrooms: | 2 |
| Heat Type: | Forced Air |
| Central Air Conditioning: | Central Air |



| Although the information displayed is believed to be accurate, no warranties or representations are made of any kind. |
| ROYAL LEPAGE REAL ESTATE SERVICES LTD. |
|
|

Kambiz Farsian
Sales Representative
Dir:
416-317-4438
Bus:
905-695-7888
Fax:
905-695-0900
| Book Showing | Email a Friend |
Jump To:
At a Glance:
| Type: | Com - Condo Apartment |
| Area: | Toronto |
| Municipality: | Toronto C10 |
| Neighbourhood: | Mount Pleasant West |
| Style: | Apartment |
| Beds: | 2 |
| Baths: | 2 |
| Fireplace: | N |
Locatin Map:

