
$501,800
Available - For Sale
Listing ID: C13702120
425 Front Street East , Toronto, M5A 0X2, Toronto
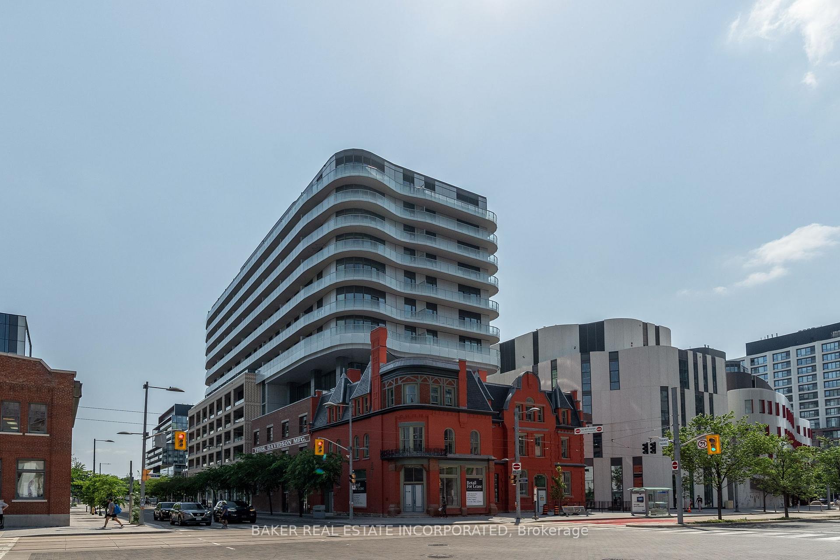

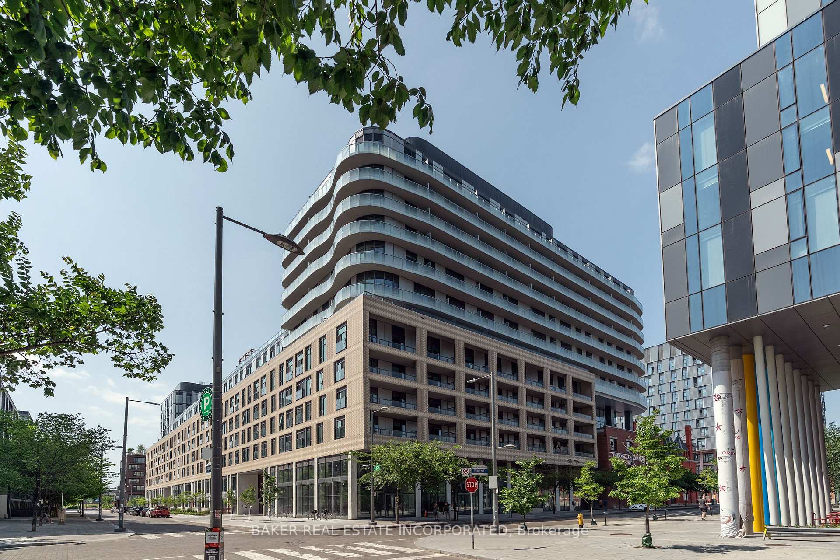
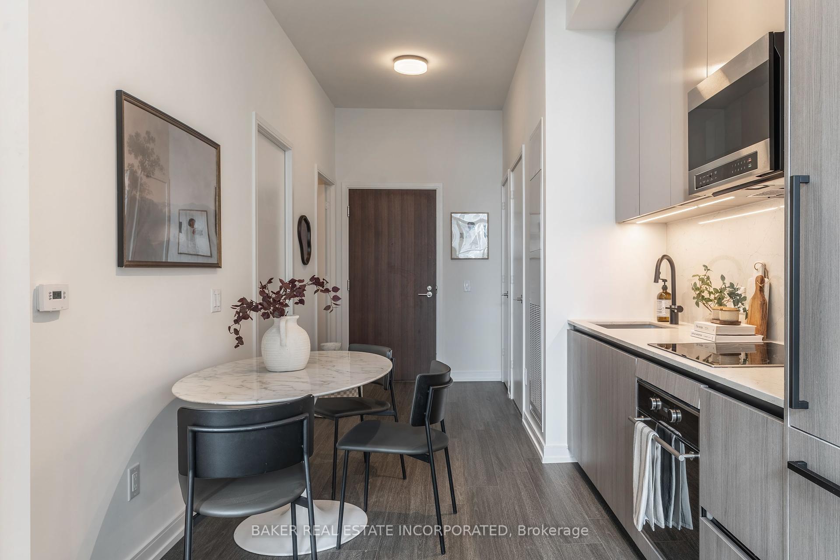
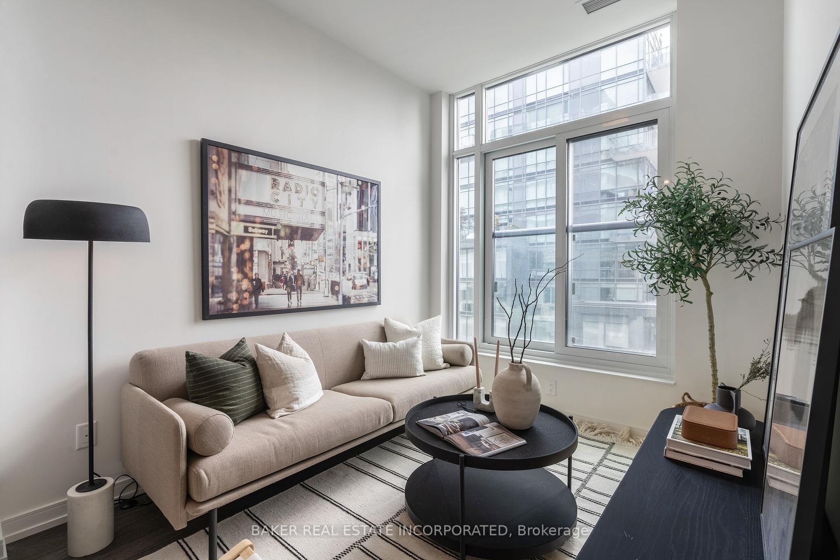
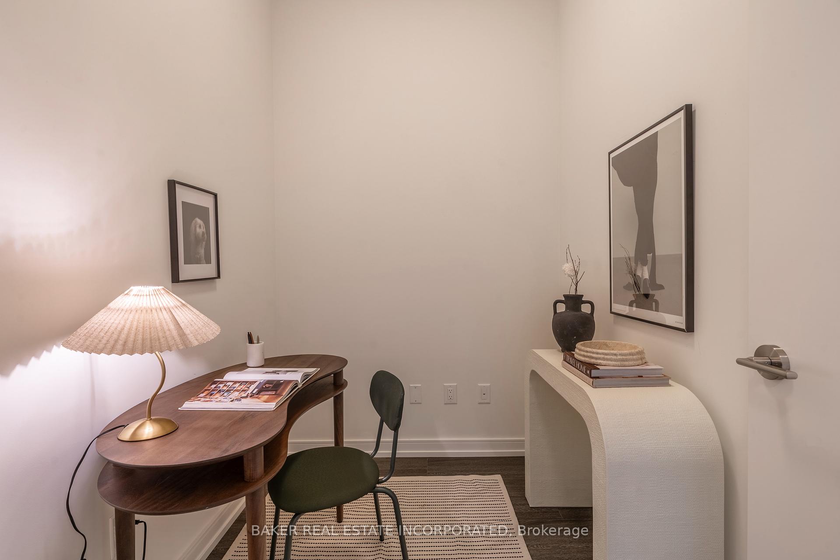
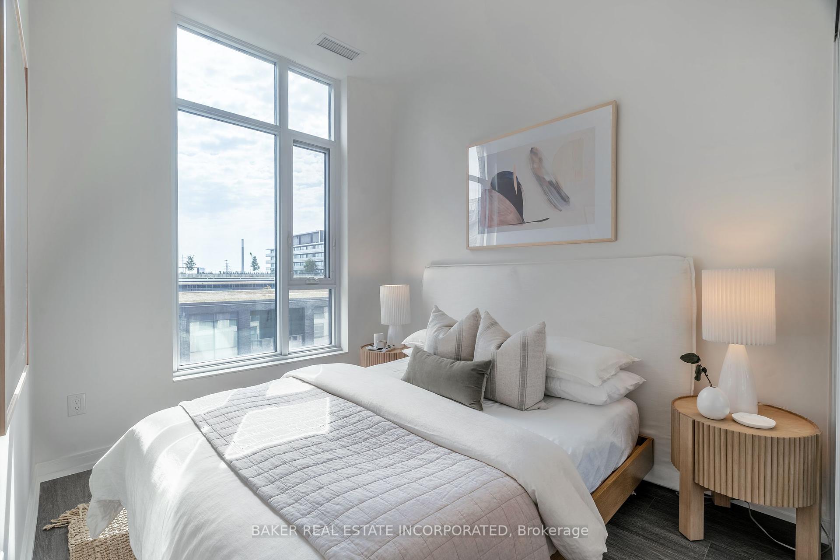
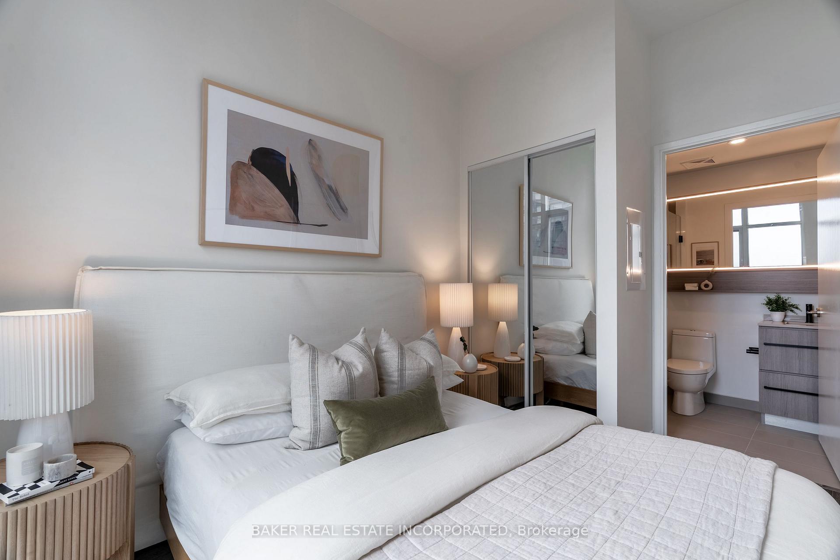
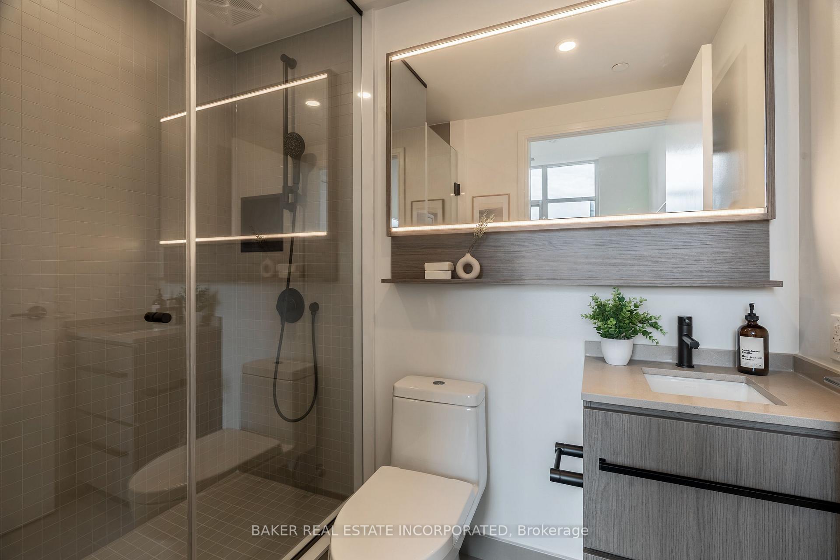

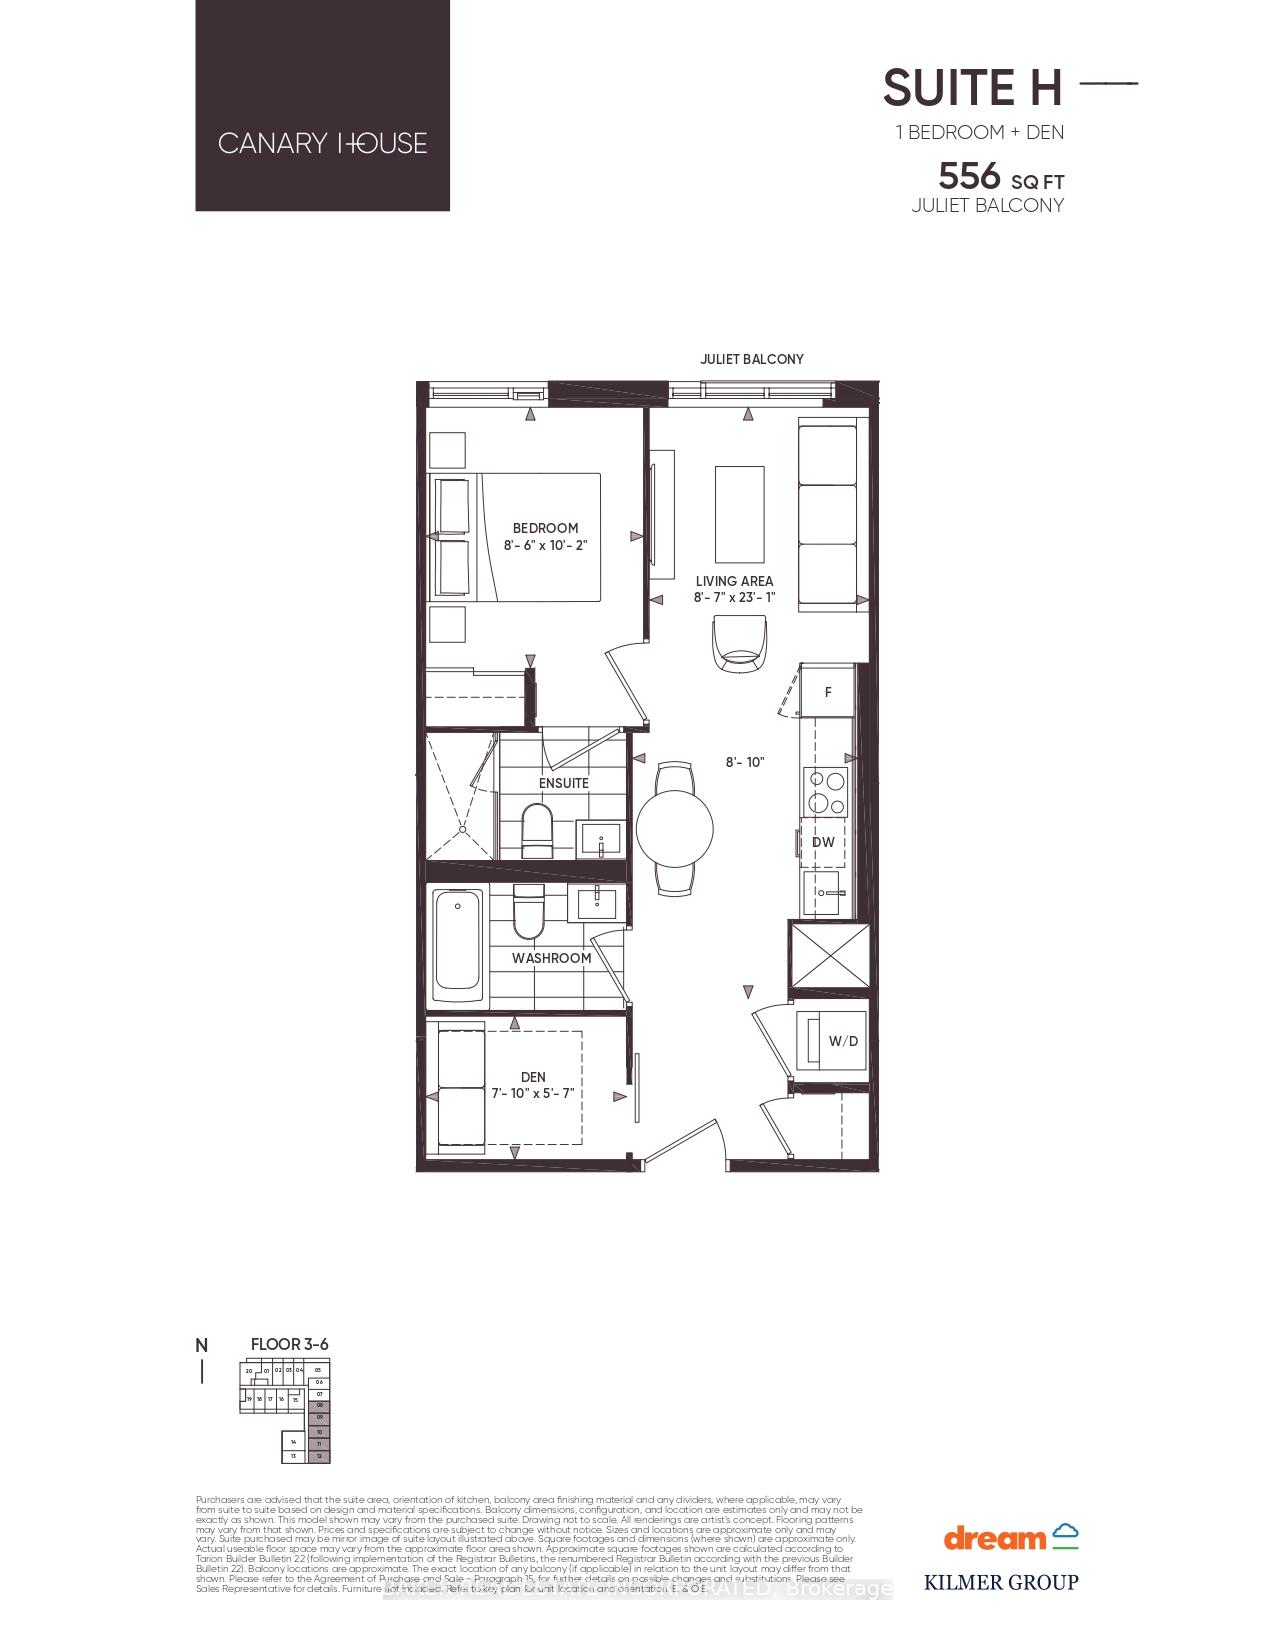


| Canary House is located in the heart of Toronto's Downtown East, Canary District. The building is designed with natural elements, sophisticated finishes and hotel inspired amenities. This brand new 2 Bed + Den, 2 Bath Unit is 556 SF of open concept living with 9 ceilings and a Juliette balcony. Located just minutes from the historic Distillery District, the 18-acre Corktown Common Park with 1,800 km of connected trails, the Cooper Koo Family YMCA, Lake Ontario, and Cherry Beach. TTC is at your doorstep allowing quick access to the city core and major highway access via the DVP & Gardiner Expressway will take you any where else you might need to go. This unit has been virtually staged. Bulk Internet Fee $56.50 Per Month Extra. |
| Price | $501,800 |
| Taxes: | $3238.05 |
| Occupancy: | Vacant |
| Address: | 425 Front Street East , Toronto, M5A 0X2, Toronto |
| Postal Code: | M5A 0X2 |
| Province/State: | Toronto |
| Directions/Cross Streets: | Front Street East & Cherry Street |
| Level/Floor | Room | Length(ft) | Width(ft) | Descriptions | |
| Room 1 | Flat | Living Ro | 23.09 | 8.59 | Juliette Balcony, Open Concept, Laminate |
| Room 2 | Flat | Kitchen | 23.09 | 8.82 | Modern Kitchen, Stainless Steel Appl, Open Concept |
| Room 3 | Flat | Dining Ro | 23.09 | 8.82 | Laminate, Combined w/Kitchen, Open Concept |
| Room 4 | Flat | Primary B | 8.5 | 10.17 | 3 Pc Ensuite, Closet, Window Floor to Ceil |
| Room 5 | Flat | Den | 9.48 | 5.58 | Sliding Doors, Laminate |
| Washroom Type | No. of Pieces | Level |
| Washroom Type 1 | 4 | Flat |
| Washroom Type 2 | 3 | Flat |
| Washroom Type 3 | 0 | |
| Washroom Type 4 | 0 | |
| Washroom Type 5 | 0 |
| Total Area: | 0.00 |
| Sprinklers: | Conc |
| Washrooms: | 2 |
| Heat Type: | Heat Pump |
| Central Air Conditioning: | Central Air |



$
%
Years
This calculator is for demonstration purposes only. Always consult a professional
financial advisor before making personal financial decisions.
| Although the information displayed is believed to be accurate, no warranties or representations are made of any kind. |
| BAKER REAL ESTATE INCORPORATED |
|
|

Kambiz Farsian
Sales Representative
Dir:
416-317-4438
Bus:
905-695-7888
Fax:
905-695-0900
| Book Showing | Email a Friend |
Jump To:
At a Glance:
| Type: | Com - Condo Apartment |
| Area: | Toronto |
| Municipality: | Toronto C08 |
| Neighbourhood: | Waterfront Communities C8 |
| Style: | Apartment |
| Tax: | $3,238.05 |
| Maintenance Fee: | $394.69 |
| Beds: | 1+1 |
| Baths: | 2 |
| Fireplace: | N |
Locatin Map:
Payment Calculator:

